
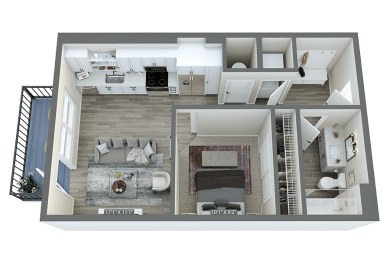
Acworth
-
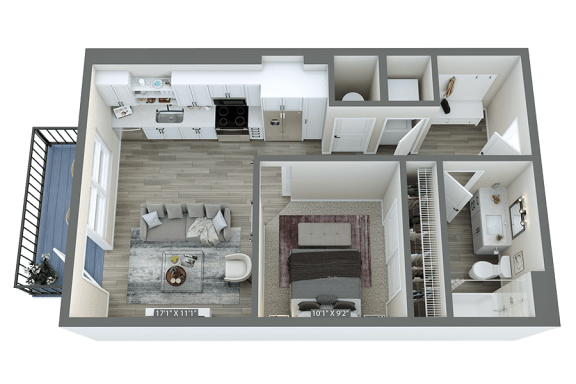
Studio
-
1 Bath
-
561 Sq. Ft.
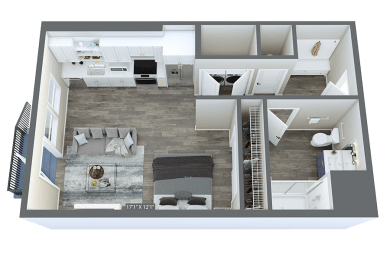
Allatoona
-

Studio
-
1 Bath
-
561 Sq. Ft.
Starting at
$1,449.00
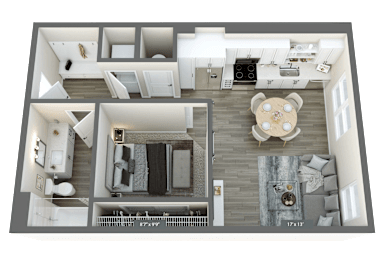
Arrowhead
-

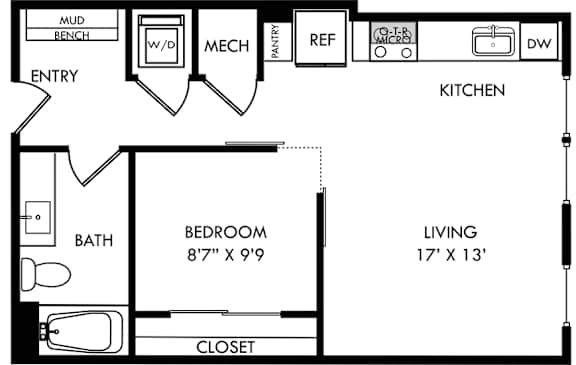
Studio
-
1 Bath
-
588 Sq. Ft.
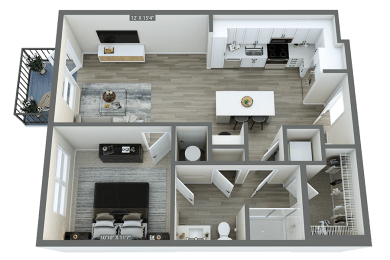
Blackshear
-
1 Bed
-
1 Bath
-
728 Sq. Ft.
Blue Ridge
-
1 Bed
-
1 Bath
-
728 Sq. Ft.
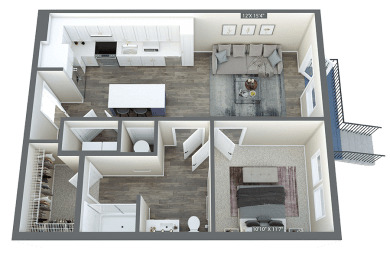
Call for details
Burton
-
1 Bed
-
1 Bath
-
732 Sq. Ft.
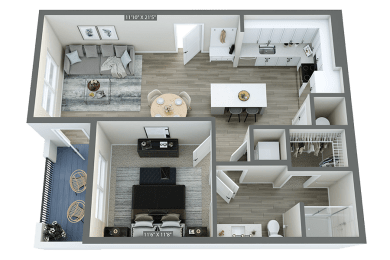
Starting at
$1,454.00
Carter
-
1 Bed
-
1 Bath
-
732 Sq. Ft.
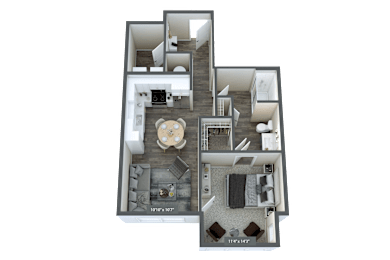
Cornish
-
1 Bed
-
1 Bath
-
845 Sq. Ft.
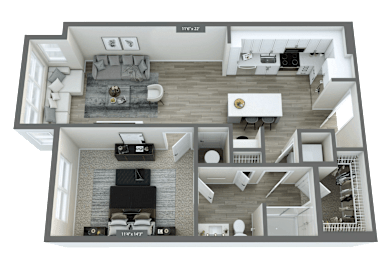
Harding
-
1 Bed
-
1 Bath
-
854 Sq. Ft.
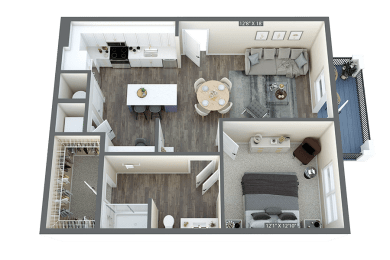
Starting at
$1,534.00
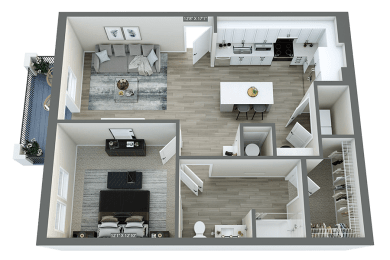
Hartwell
-
1 Bed
-
1 Bath
-
854 Sq. Ft.
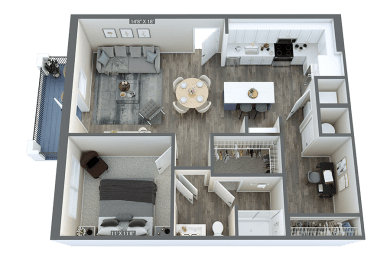
Jackson with Study
-
1 Bed
-
1 Bath
-
887 Sq. Ft.
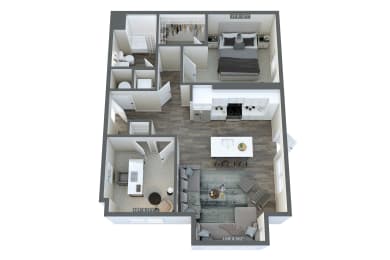
Lanier with Study
-
1 Bed
-
1 Bath
-
891 Sq. Ft.
Russell with Study
-
1 Bed
-
1 Bath
-
947 Sq. Ft.
.png)
Seminole
-
2 Bed
-
2 Bath
-
1,054 Sq. Ft.
.png)
Call for details
Sinclair
-
2 Bed
-
2 Bath
-
1,056 Sq. Ft.
.png)
Sparks
-
2 Bed
-
2 Bath
-
1,182 Sq. Ft.
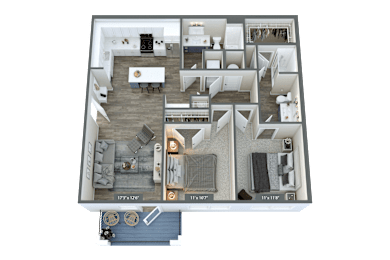
Starting at
$1,824.00
Spivey
-
2 Bed
-
2 Bath
-
1,182 Sq. Ft.
.png)
Call for details
Tallulah
-
2 Bed
-
2 Bath
-
1,145 Sq. Ft.
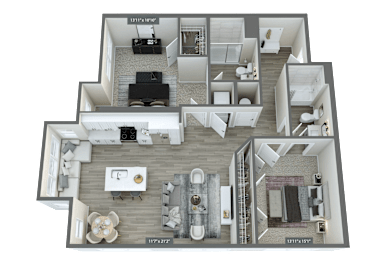
Turner
-
2 Bed
-
2 Bath
-
1,188-to1,230 Sq. Ft.
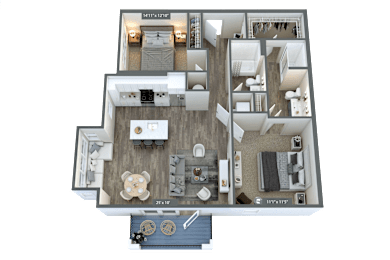
Starting at
$1,899.00
Weiss
-
2 Bed
-
2 Bath
-
1,232 Sq. Ft.
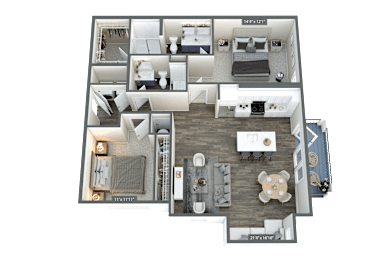
Starting at
$2,034.00
West Point
-
3 Bed
-
2 Bath
-
1,359-to1,403 Sq. Ft.
.png)
Winfield
-
3 Bed
-
2 Bath
-
1,403 Sq. Ft.
.png)
.jpg)
.jpg)

.jpg)

.jpg)

.jpg)

.jpg)

.jpg)

.jpg)

.jpg)
.png)
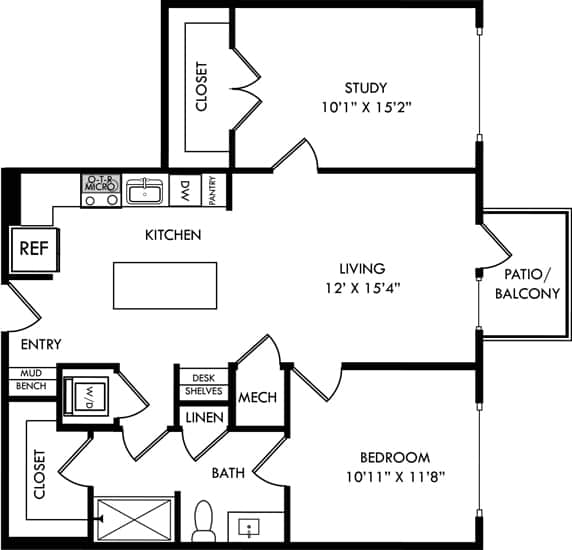
.png)
.jpg)
.png)
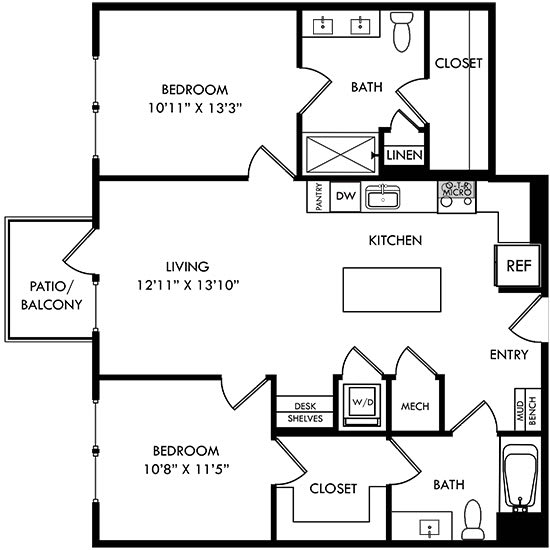

.jpg)
.png)
.jpg)

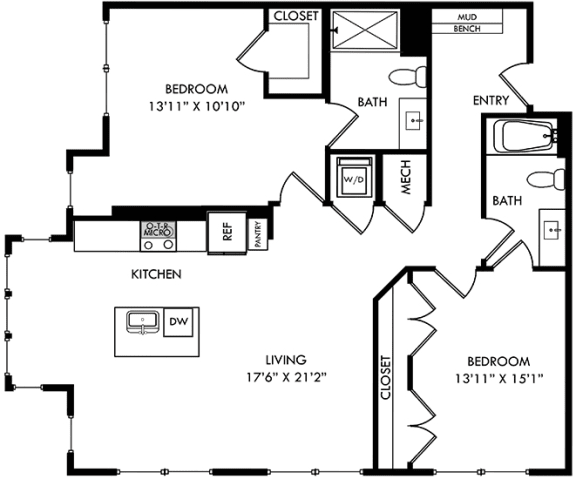
.jpg)
.jpg)
.png)
.jpg)
.png)
.jpg)
Map View