
Call or Text:

eBrochure

eBrochure

8/17/2026

the logo or sign for the hotel
Bexley Westshore brings you close to the lake and all the activities tied to lake living. One-, two- and three-bedroom residences bring you closer to the lifestyle you’re ready to enjoy. Here, living easy begins at home. Residences within Bexley Westshore are thoughtfully designed to bring you comfortable spaces, relaxed luxury, and modern finishes, while offering you two interior home collections to choose from.

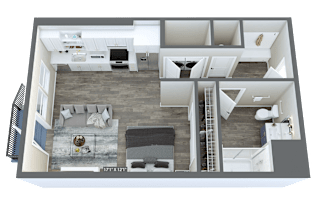

Floor Plan

At Bexley Westshore every room is designed with detailed intentions. Kitchens, baths, bedrooms and living spaces integrate modern features and refined materials to make living as comfortable and convenient as possible.


Map View

Amenities

Experience a community designed with comfort in mind. At Bexley Westshore, you’ll find resort-style amenities that make it easy to relax and recharge. Whether you’re swimming laps, grilling with friends, or making the most of our state-of-the-art fitness center and yoga studio, every day feels like a getaway.

Community Amenities

  • Clubhouse with Wi-Fi, Coffee Bar and Co-working Spaces
  • Resort-style Pool with Tanning Ledges
  • Cardio and Strength Training Fitness Center with Echelon Mirror
  • Poolside Firepit with Cozy Seating
  • Summerhouse with Grills, Picnic Tables, and TV
  • Game Room with Billiards and Entertainment Kitchen
  • Yoga Studio
  • Private Conference Room
  • Resident Lounge with Cozy Seating
  • Mail Room
  • Parcel Pending Package Lockers
  • Rentable EV Charging Station
  • Off Street Parking
  • Playground
  • Dog Park and Pet Spa
  • Regulation Pickle Ball Court
  • Courtyard with Picnic Seating
  • Onsite Dining and Retail
  • 24-Hour Emergency Maintenance
  • High Speed Internet Available
  • Automatic Rent Payment Option
  • On-Site Management
  • On-Site Maintenance
  • Online Resident Services
  • All Major Credit Cards Accepted
  • Short Term Lease Options

Apartment Amenities

  • Two Signature Apartment Finishes
  • White Shaker-style cabinetry with blue Kitchen Island with gold fixtures
  • White Shaker-style Cabinetry with gray Kitchen Island with black fixtures
  • Quartz Countertops
  • Stainless Steel Appliances
  • Kitchen Island with Built-in Bookshelf*
  • Pantry Cabinet*
  • Subway Tile Backsplash
  • Gooseneck Faucet with Undermount Sink
  • Recessed and Designer Lighting
  • Ceiling Fan in Living and Primary Bedroom
  • Wood Plank-style Flooring
  • Washer/Dryer
  • Built-in Desk*
  • Matching Finishes in Bathrooms
  • Standalone Shower with Tile Surround*
  • Garden Soaking Tub with Tile Surround*
  • Entry Mud Bench*
  • Central Air Conditioning
  • Dual Entry Options*
  • Private Patio/Balcony*
  • Elevator Access*
*Available in selected units

Sidebar

Pet Policy


  • Dog/Cat Policy - Maximum of two dogs allowed for any homes above the first floor and a maximum of three pets per home. There is no weight limit.
  • Breed Restrictions - Click here to view a list of restricted breeds.
  • Pet Fees - $400 non-refundable for first pet, $300 for each additional pet, $25 monthly per pet.
  • Caged/Tanked Animals - Click here to learn more about these animals.

Office Hours


  • Monday: 10 AM to - 6 PM
  • Tuesday: 10 AM to - 6 PM
  • Wednesday: 10 AM to - 6 PM
  • Thursday: 10 AM to - 6 PM
  • Friday: 10 AM to - 6 PM
  • Saturday: 10 AM to - 5 PM
  • Sunday: Closed
Walk-ins welcome!

Location